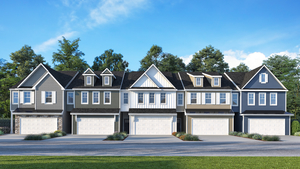

Virtual 3, Coopersville, MI
Built by
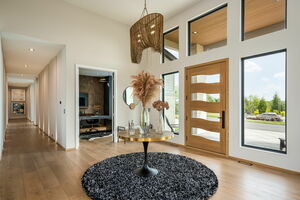
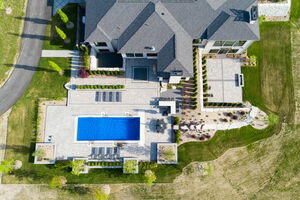

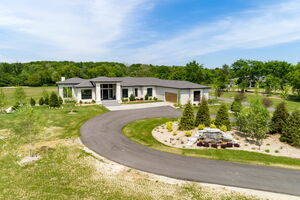
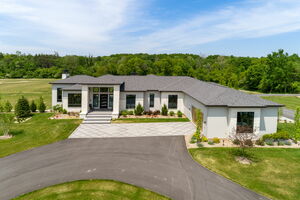

JDH Custom Homes takes custom to outstanding levels in this 6,501-square-foot contemporary diva made for entertaining.
A virtual tour is a must to showcase the beauty and uniqueness of this home. The 14’ high foyer opens to a panorama of the gorgeous custom railing system to the lower level. Adjacent to the stairway lies the oversized hallway with 13 up-lit niches leading to the posh master suite with an unbelievable closet and lavish bath. The great room is anchored with a 12’ high book-matched porcelain fireplace surround with a stunning 84-inch DaVinci gas insert. A 23’ x 5’ slat white oak ceiling inlay features color-changing backlights and an alcove bourbon nook. The gourmet kitchen includes an open butler pantry, luxury appliances, and a waterfall quartz island which complements a custom white oak wine display. Leading from the kitchen awaits exceptional outdoor entertainment highlighting an outdoor kitchen with infrared heating, a gas fireplace, and motorized drop-down screens. Stepping from this area leads one to an outdoor oasis featuring a luxurious inground pool, built-in spa, and an unbeatable sound system. JDH Custom Homes further showcases the theater room with supporting snack bar, exercise room, outbuilding with shop and entertainment area, etc. through their virtual tour. Anything is possible in a home built by JDH Custom Homes.

JDH Custom Homes is located in beautiful West Michigan. We specialize in new home construction and remodeling. Since the beginning, we have used on...
We use different types of cookies to optimize your experience. Essential cookies are required for the site to work, while optional cookies help us improve our services and provide personalized content.
These cookies are necessary for the website to function and cannot be disabled. They enable core functionality such as security, authentication, and network management.
These cookies help us understand how visitors interact with our website by collecting and reporting information anonymously. This helps us improve site performance and user experience.
These cookies enable enhanced functionality and personalization, such as remembering your preferences and settings. They may be set by us or by third-party providers.
These cookies are used to deliver advertisements more relevant to you and your interests. They may be set by our advertising partners to build a profile of your interests and show you relevant ads on other sites.
Don't lose your work
Drop your email and we'll keep everything saved for when you come back.
✓