9016 Byron Center Ave SW, Byron Center, Michigan
Built by
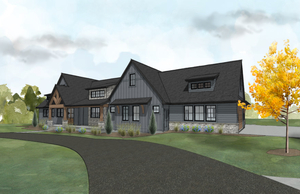


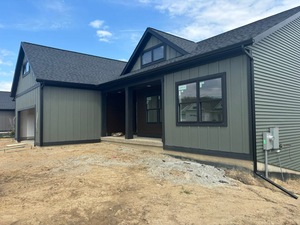
This custom home blends warm, earthy interiors with timeless, transitional exterior features. The details are where this custom design stands out; from beautiful finish carpentry to hidden rooms and careful consideration for how the spaces interact. The exterior of the home is detailed with LP horizontal siding, LP board and batten, black windows, black asphalt shingles and natural, wood-tone accents. On approach, the circular driveway lets you take in full appreciation for the design elements and thoughtful siting of the home.
Designed for entertaining and family gatherings, the open floor plan connects the different levels of the home to outdoor living spaces. A screened porch out to the back of the home is connected to the lower patio through integrated hardscaping. Heading to the natural pool is an easy walk beyond the outdoor living below.
Among the primary living spaces, the office, screened concrete deck, speakeasy, great room or the natural pool, it is difficult to decide where to best spend time together. At DK Homes, we focus on design-build efforts to gain thoughtful details and energy-efficient building practices.

A design-build company committed to improving & delivering quality homes.
We use different types of cookies to optimize your experience. Essential cookies are required for the site to work, while optional cookies help us improve our services and provide personalized content.
These cookies are necessary for the website to function and cannot be disabled. They enable core functionality such as security, authentication, and network management.
These cookies help us understand how visitors interact with our website by collecting and reporting information anonymously. This helps us improve site performance and user experience.
These cookies enable enhanced functionality and personalization, such as remembering your preferences and settings. They may be set by us or by third-party providers.
These cookies are used to deliver advertisements more relevant to you and your interests. They may be set by our advertising partners to build a profile of your interests and show you relevant ads on other sites.
Don't lose your work
Drop your email and we'll keep everything saved for when you come back.
✓