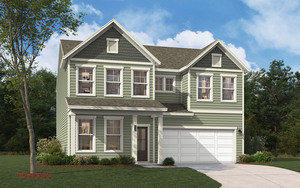

1219 Red Cedar Ct., Youngsville, North Carolina
Built by
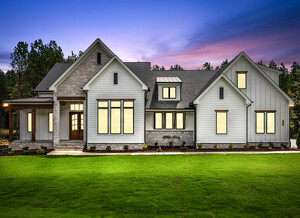
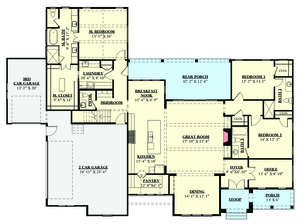
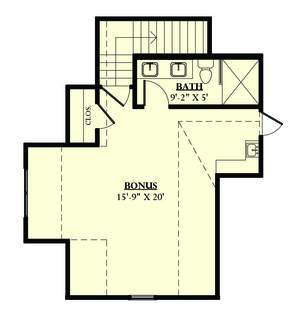
New RANCH custom home by locally owned, multi Gold Parade of Homes Award-Winning builder Oak & Stone Custom Homes. Ranch living style with upstairs bonus/suite w/full bath and 3-car garage. 10' ceilings throughout plus soaring 14' ceilings in the Great Room & Formal Dining. Great Room features linear gas log fireplace w/custom built-ins & floating shelves. Kitchen offers custom cabinets & soft-close feature, ZLINE SS appliances, under-cabinet & island lighting, large quartz center island w/bar seating & accent pendant lights, designer backsplash & spacious walk-in pantry. Owner's Suite showcases vaulted ceiling w/accent beam detail!

Oak & Stone Custom Home Builders is comprised of a husband and wife team who bring a passion for excellence to the design and build process. Qu...
We use different types of cookies to optimize your experience. Essential cookies are required for the site to work, while optional cookies help us improve our services and provide personalized content.
These cookies are necessary for the website to function and cannot be disabled. They enable core functionality such as security, authentication, and network management.
These cookies help us understand how visitors interact with our website by collecting and reporting information anonymously. This helps us improve site performance and user experience.
These cookies enable enhanced functionality and personalization, such as remembering your preferences and settings. They may be set by us or by third-party providers.
These cookies are used to deliver advertisements more relevant to you and your interests. They may be set by our advertising partners to build a profile of your interests and show you relevant ads on other sites.
Don't lose your work
Drop your email and we'll keep everything saved for when you come back.
✓